
VOLZHANIN_GASTROBAR
Architects: Albert Bagdasaryan, Inna Bagdasaryan, Ekaterina Semenova
Project Area: 120 m²
Year: 2025
Location: Saratov, Russia
Photography: Inna Kablukova
About the Project
Volzhanin is a 120 sqm gastrobar in Saratov, overlooking the Volga River and the Saratov Bridge.
The project draws on the cultural memory of people who grew up along the banks of the Volga. Courtyard games, swings, cassette tapes, stadiums, streetlights and familiar everyday objects become part of the architectural language — not through literal reproduction, but through reinterpretation, preserving their emotional connection to the place.
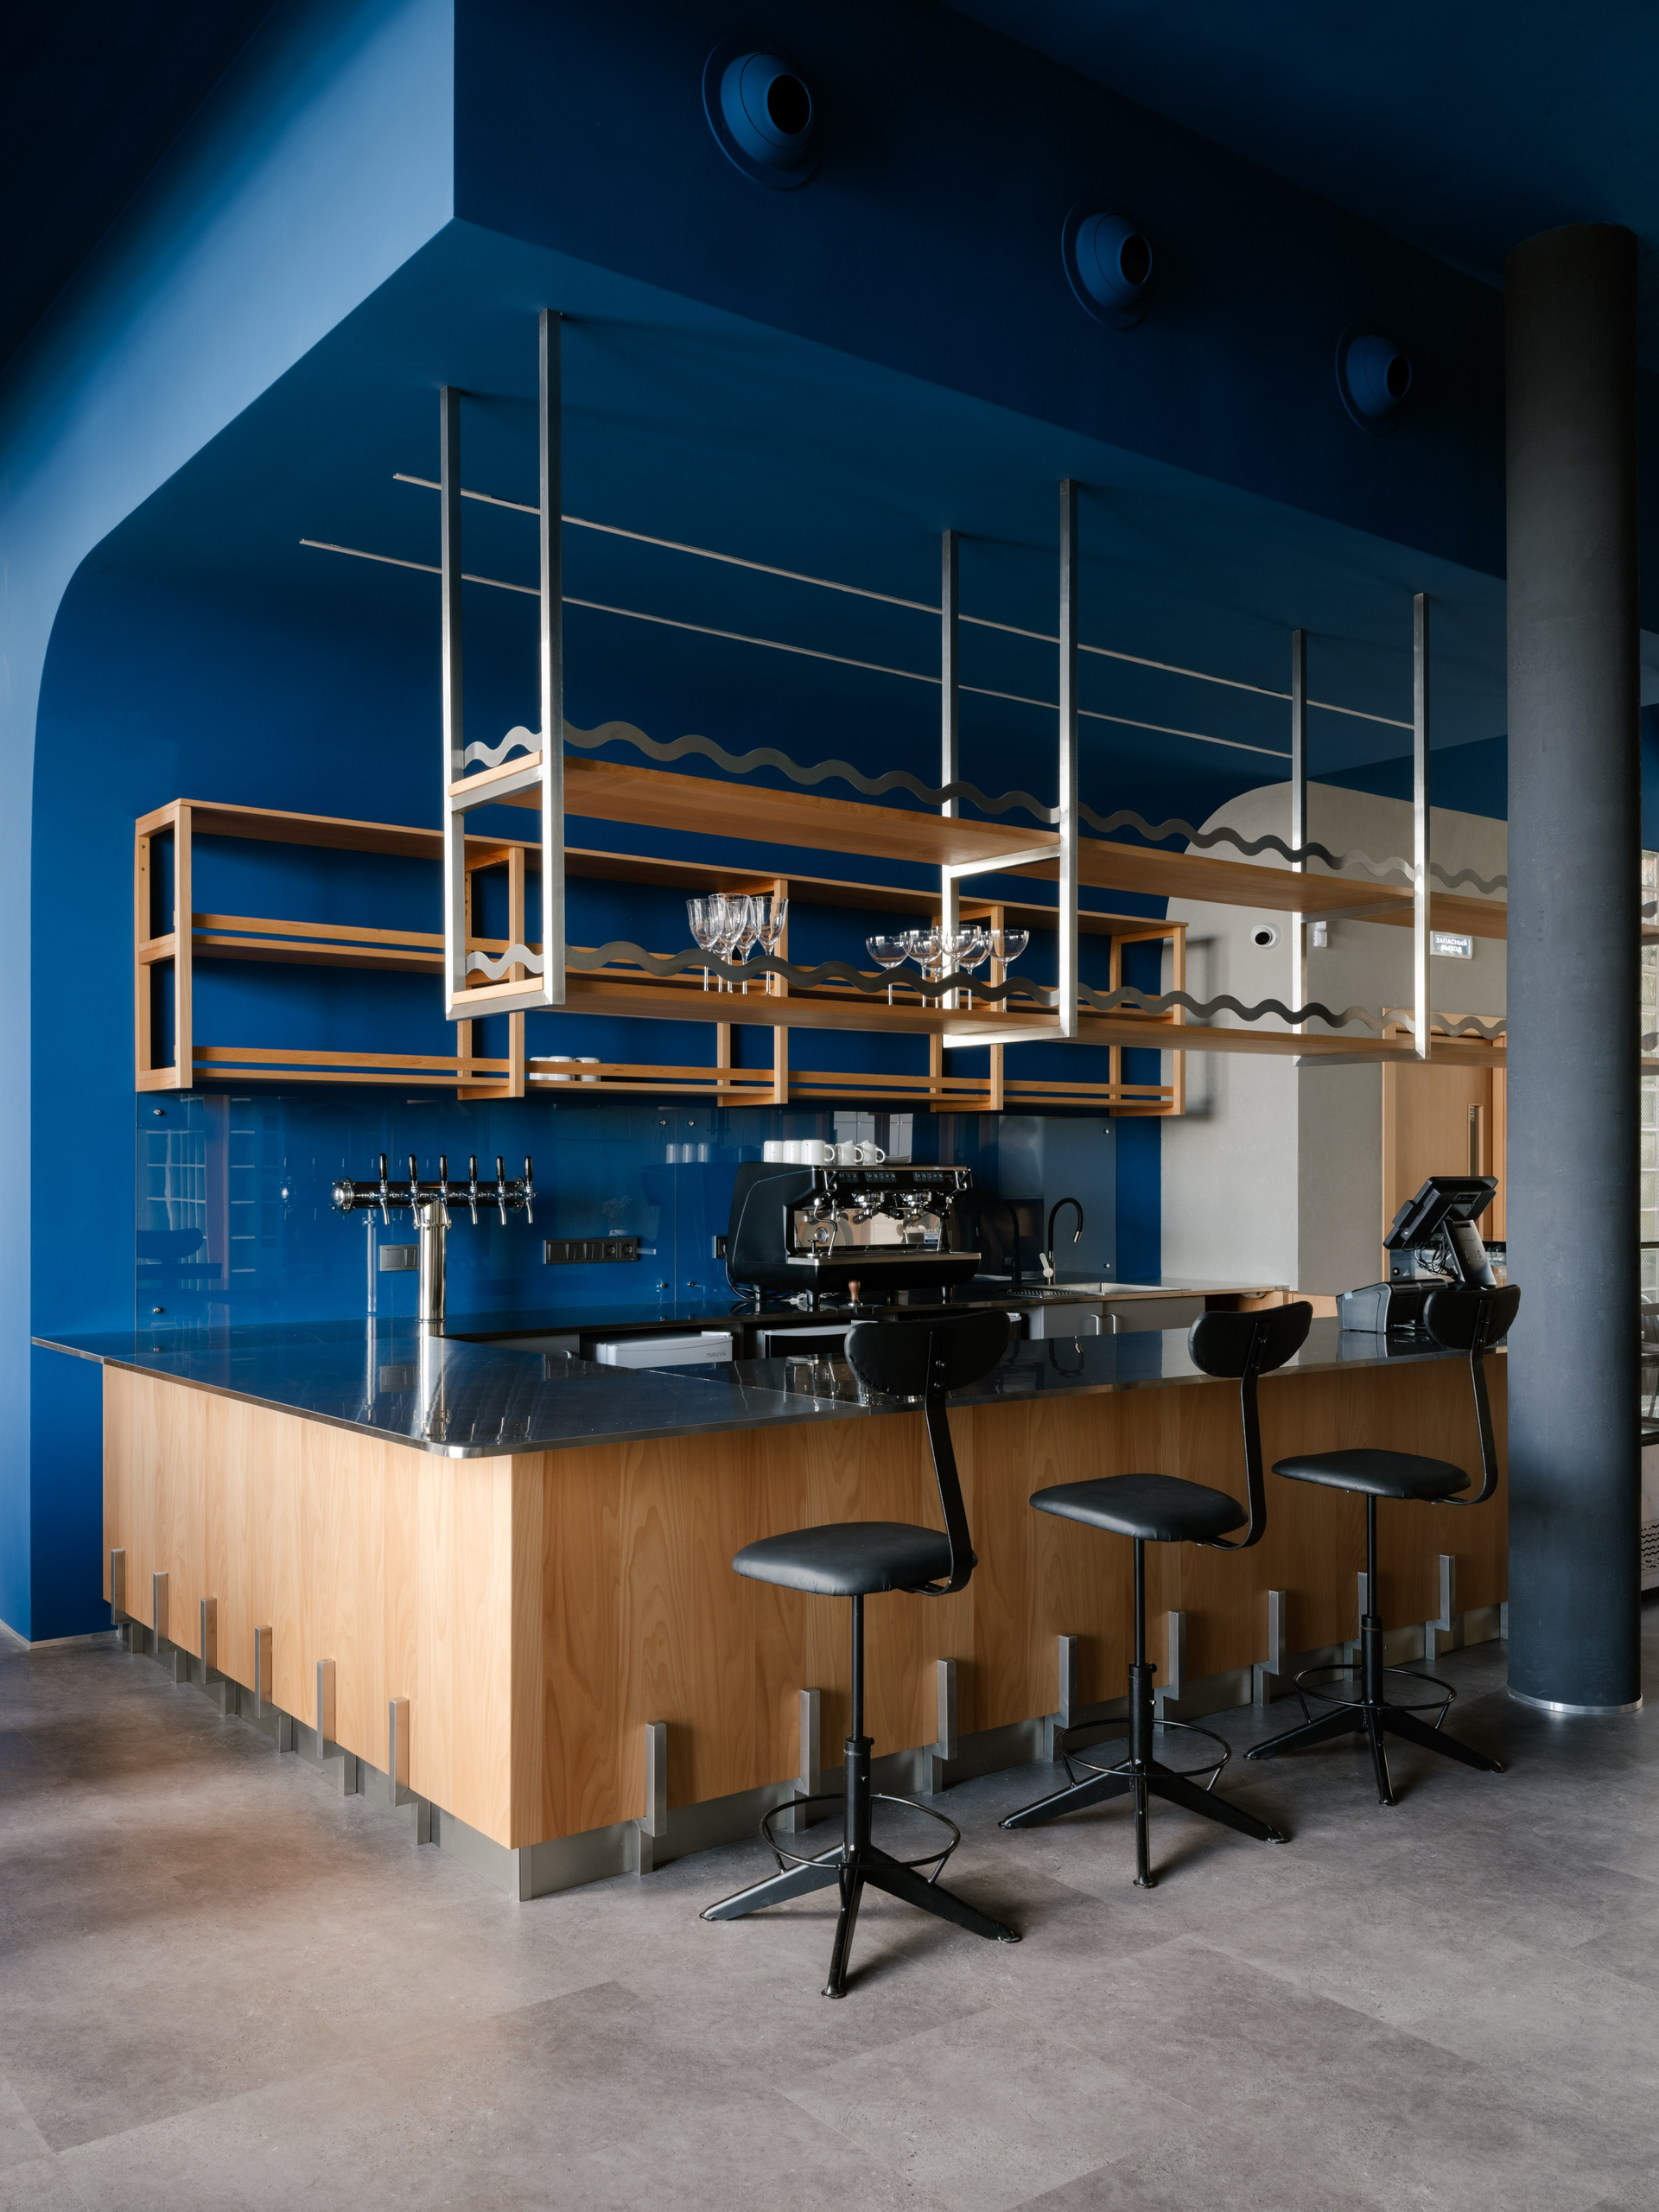
Volzhanin is conceived as a contemporary extension of the urban courtyard — a place to meet, spend time together, revisit shared memories, watch a football match and simply enjoy each other’s company. The interior explores memory and a sense of belonging while maintaining a balance between nostalgia and contemporary architecture.
Layout
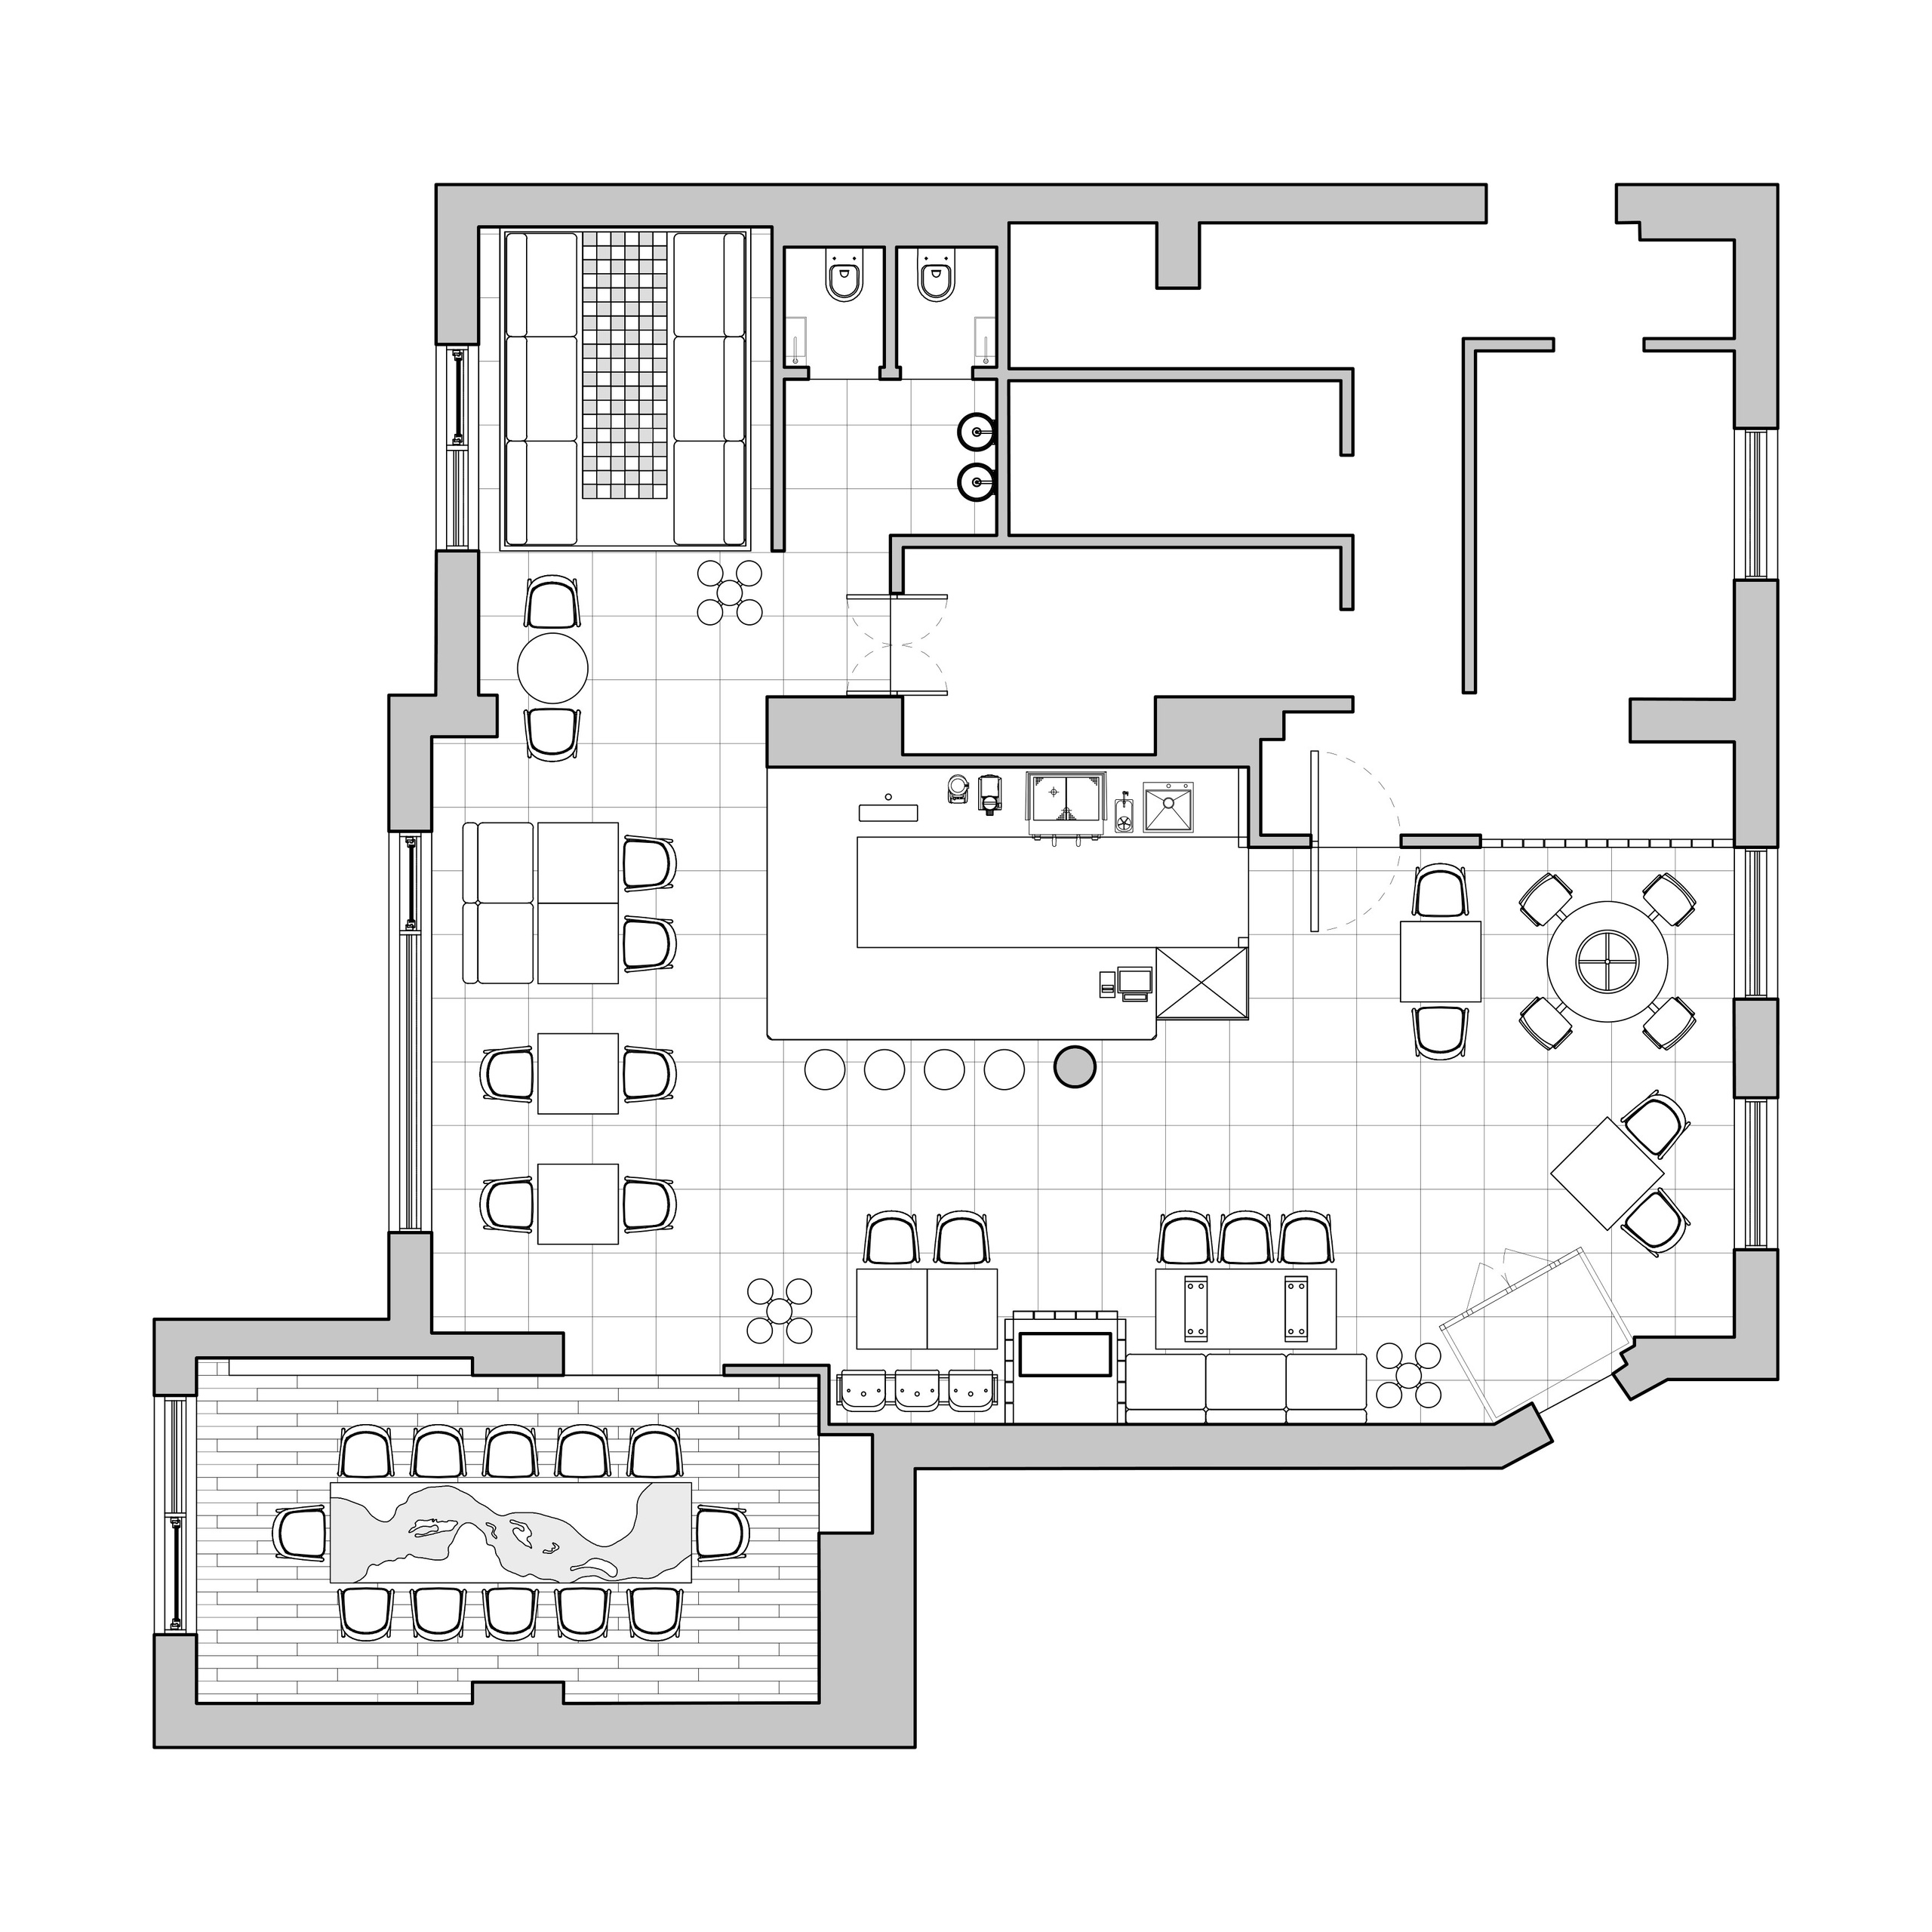
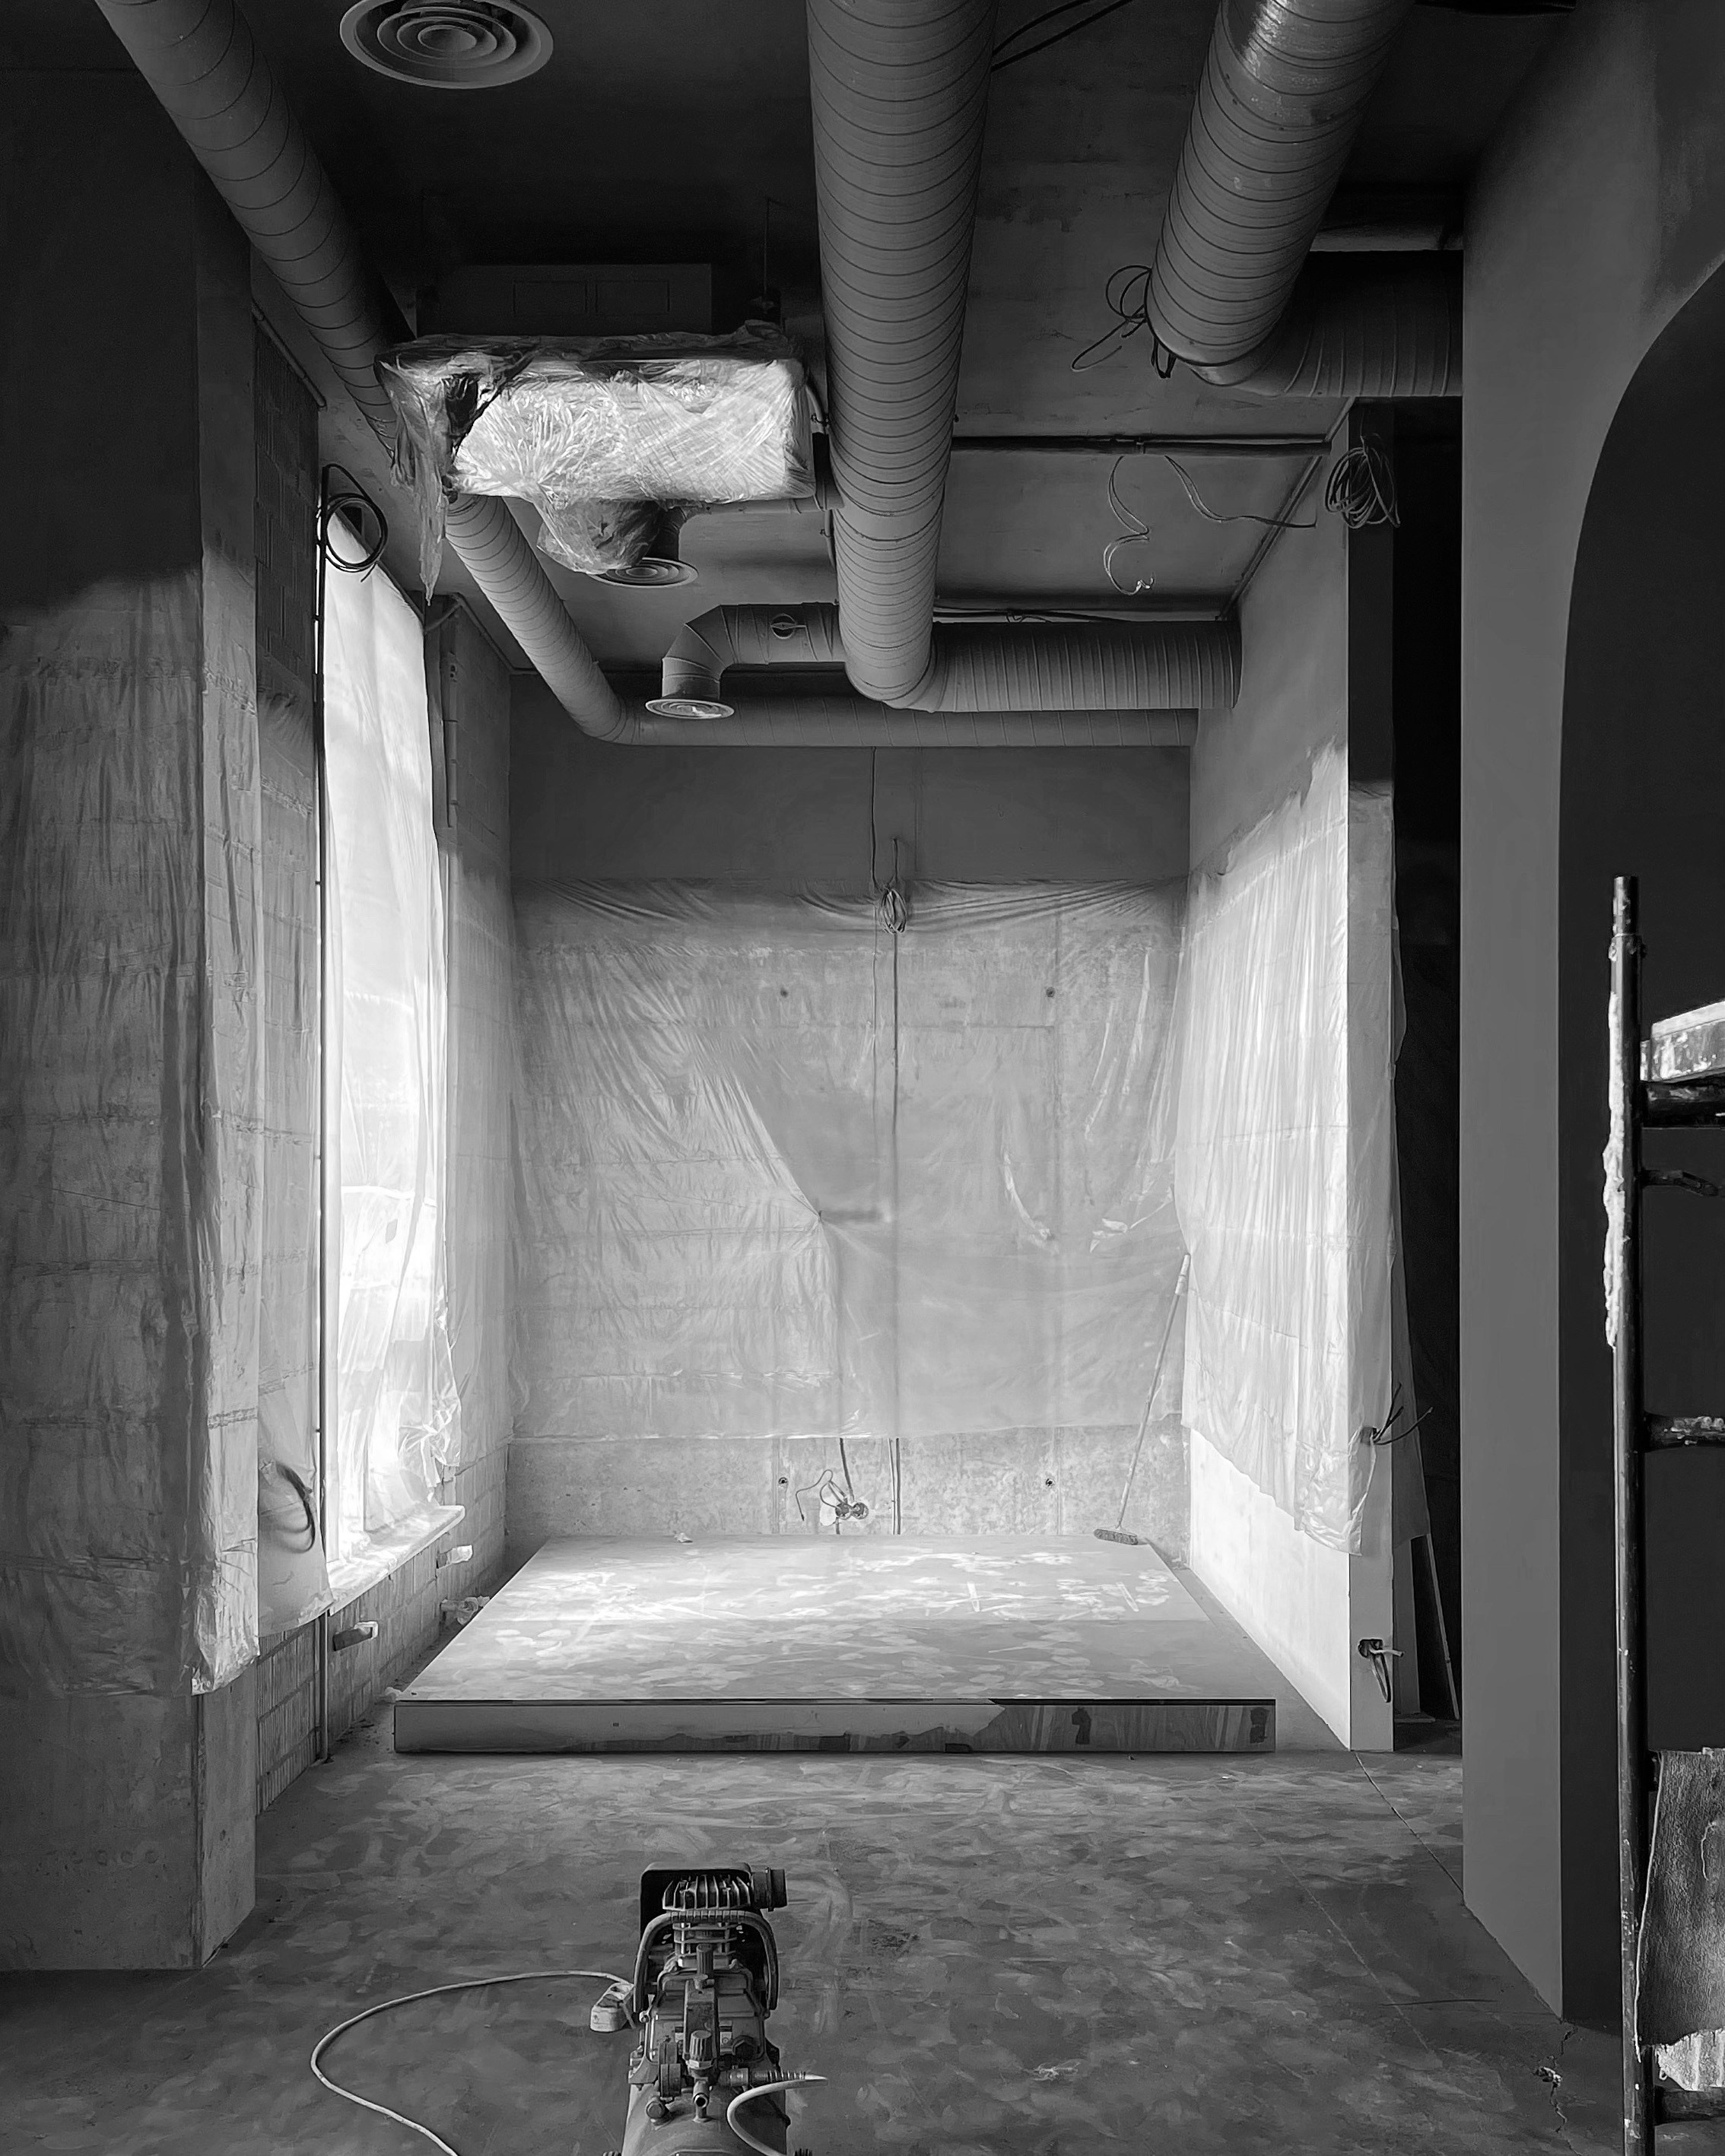
The original space had an almost square footprint with a small rectangular extension, and this geometry became the starting point for the functional zoning.
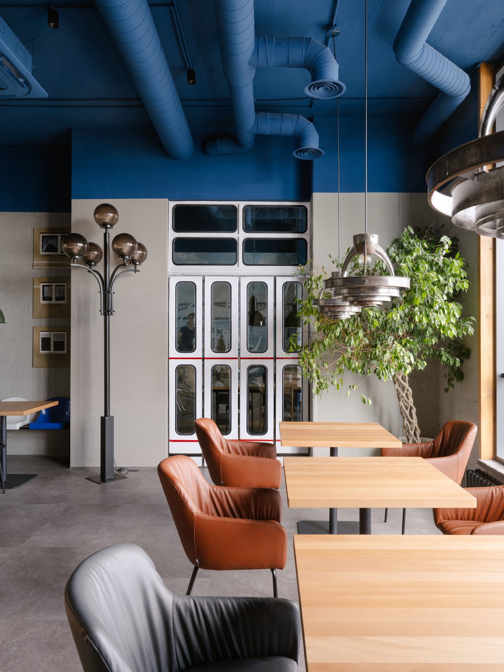
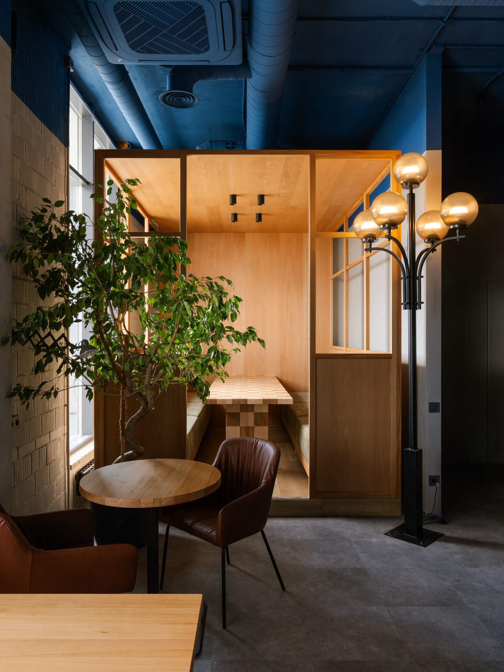
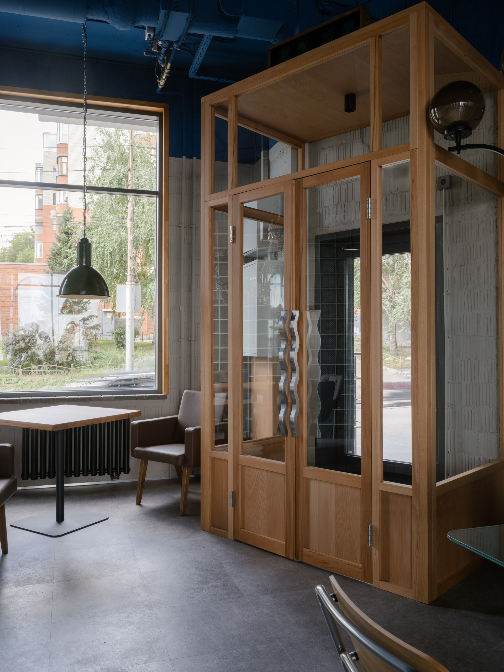
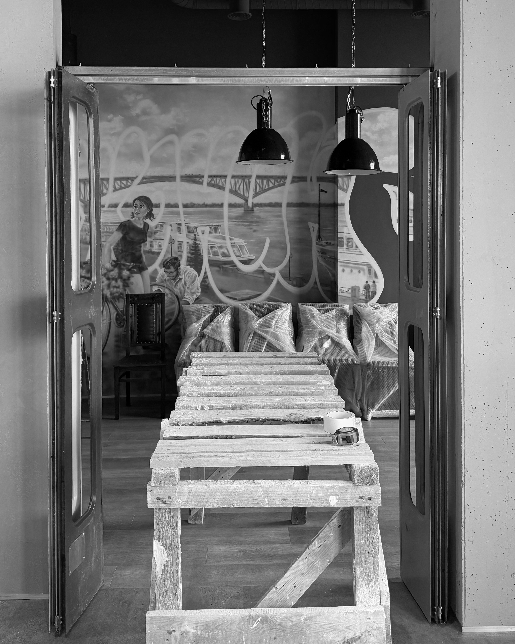
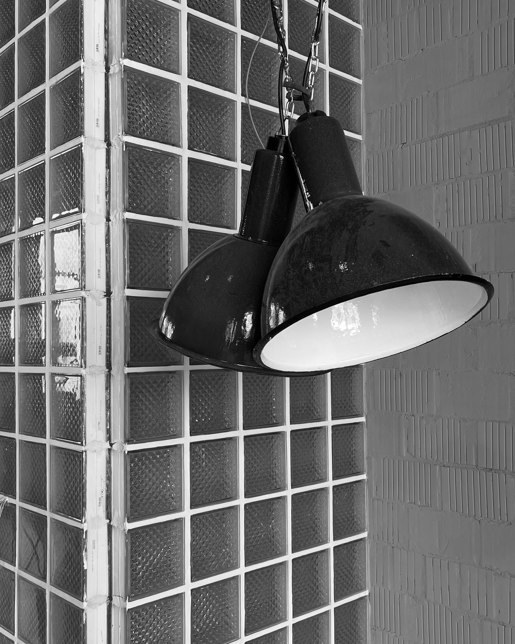
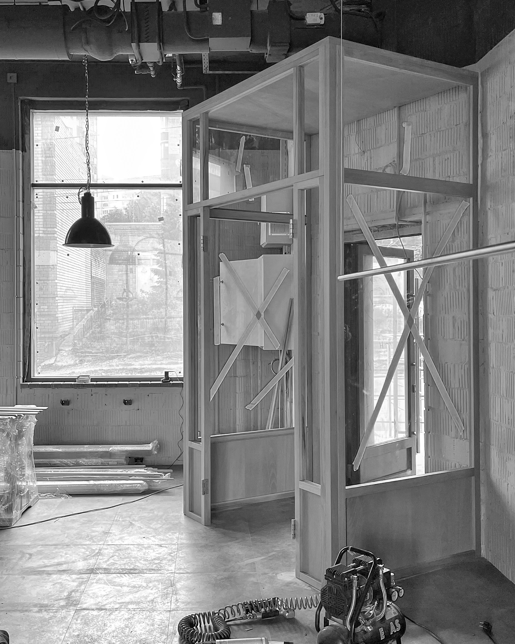
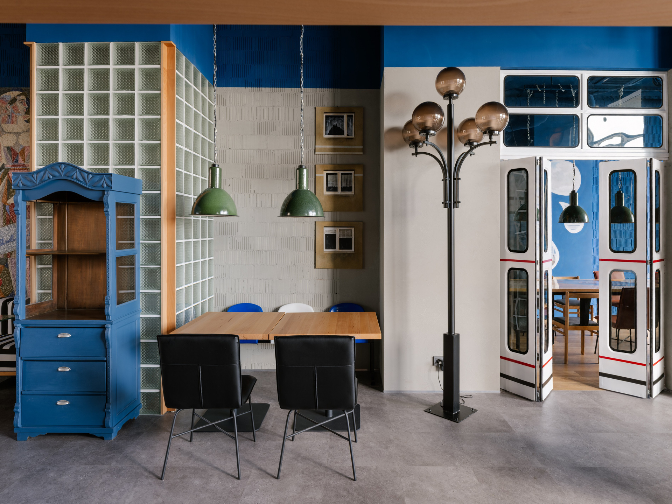
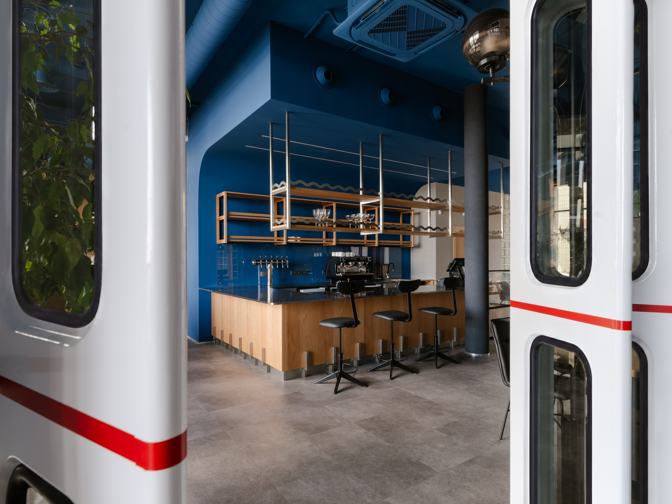
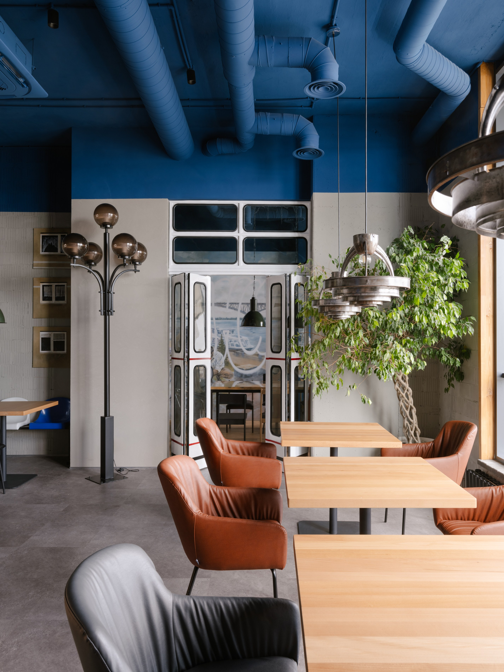
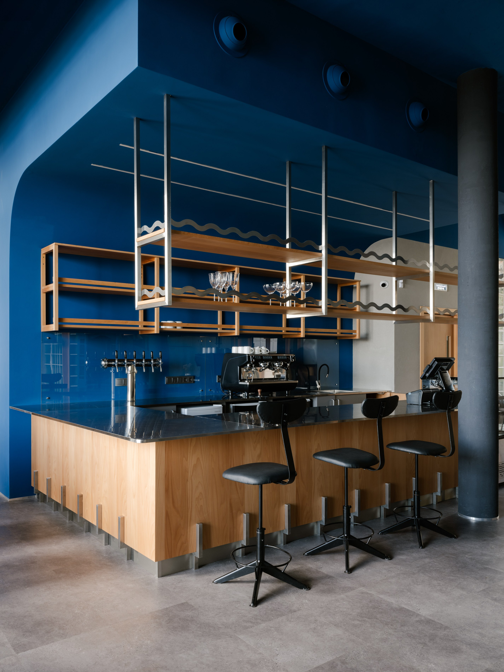
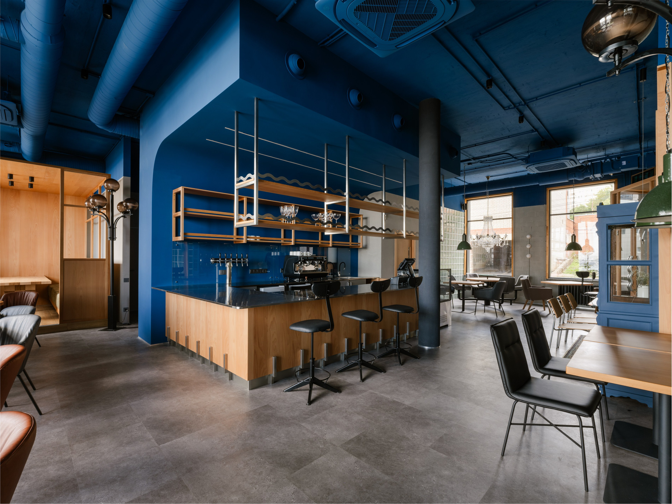
The main dining area and bar form the heart of the interior — the central point for gathering and interaction. A separate volume accommodates a private dining room with a large communal table, separated from the main space by restored vintage trolleybus doors. The configuration of the kitchen created another intimate area — a reinterpretation of a traditional courtyard pavilion with a chess table.
The layout is organised around different scenarios associated with the urban courtyard: guests can gather around a large table, meet in smaller groups, watch sports together or retreat to the private dining room. At the same time, the interior remains visually connected and oriented towards views of the Volga River and the Saratov Bridge.
Concept
The architecture of Volzhanin reinterprets the visual and cultural identity of Saratov, the Volga River and the Soviet-era urban courtyard. Rather than creating a themed interior, we placed familiar elements into a new context, transforming them into architectural objects in their own right.
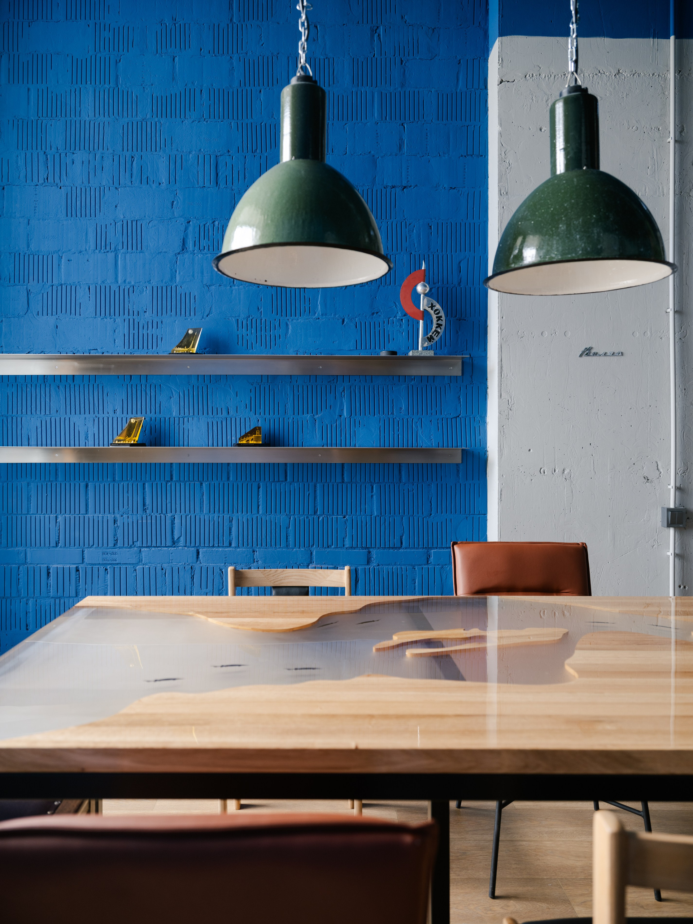
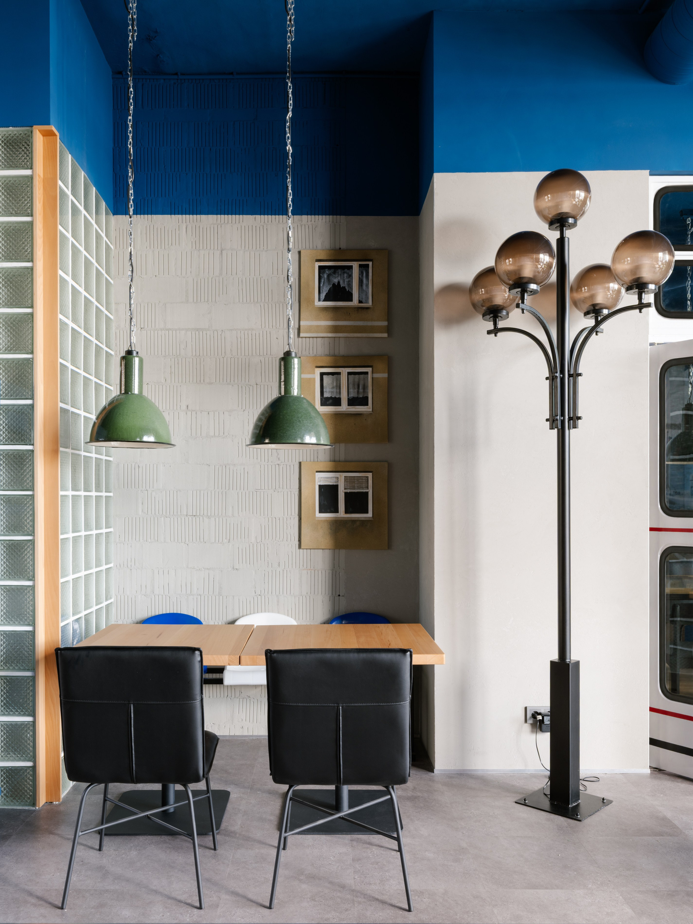
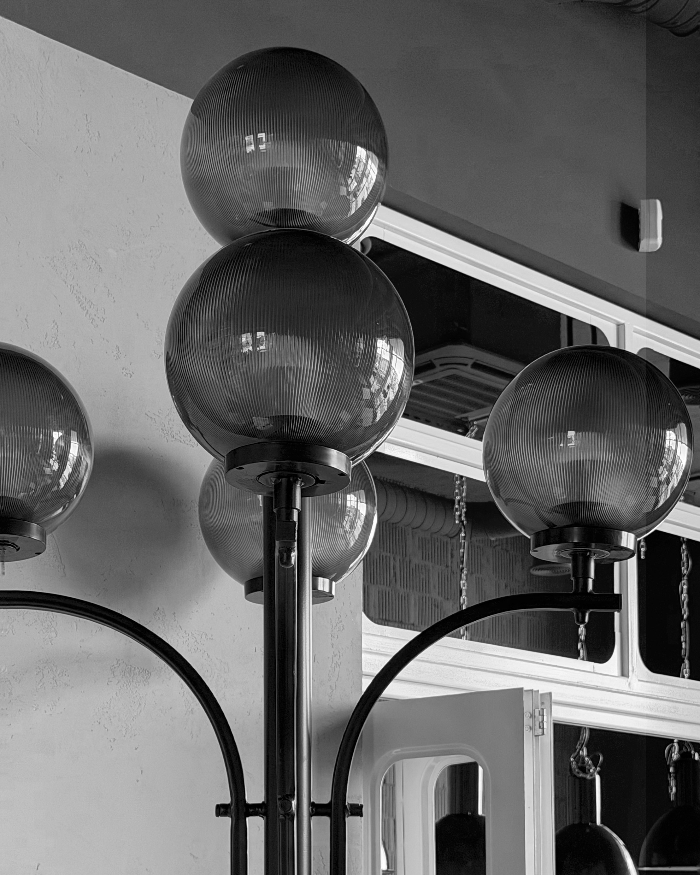
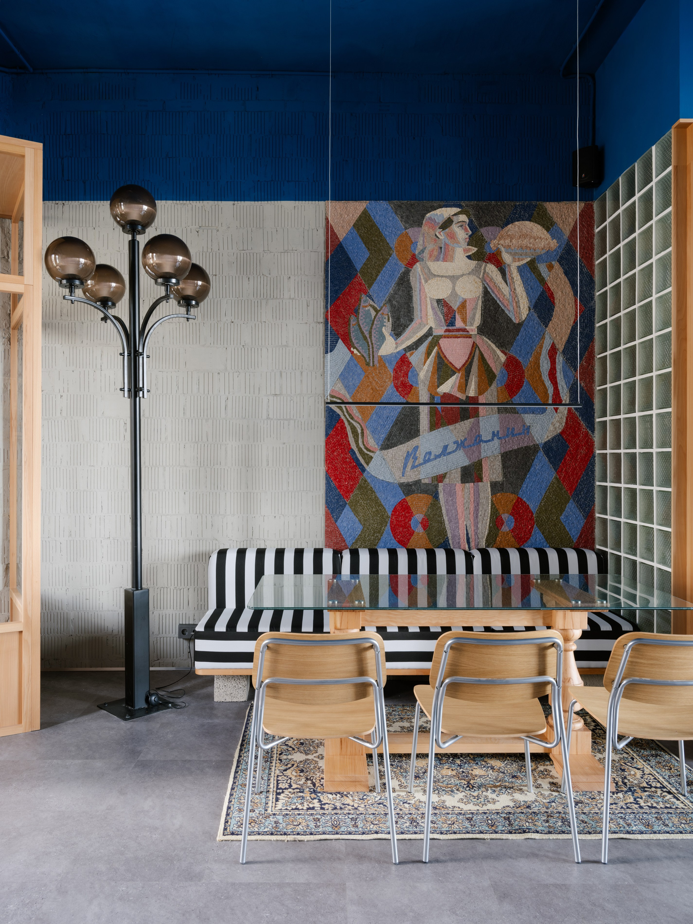
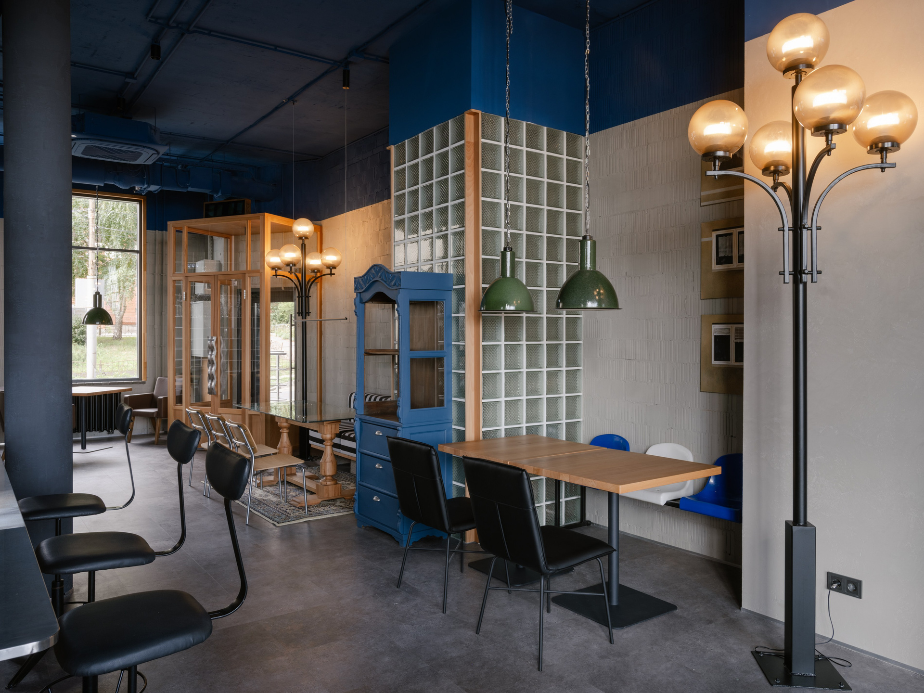
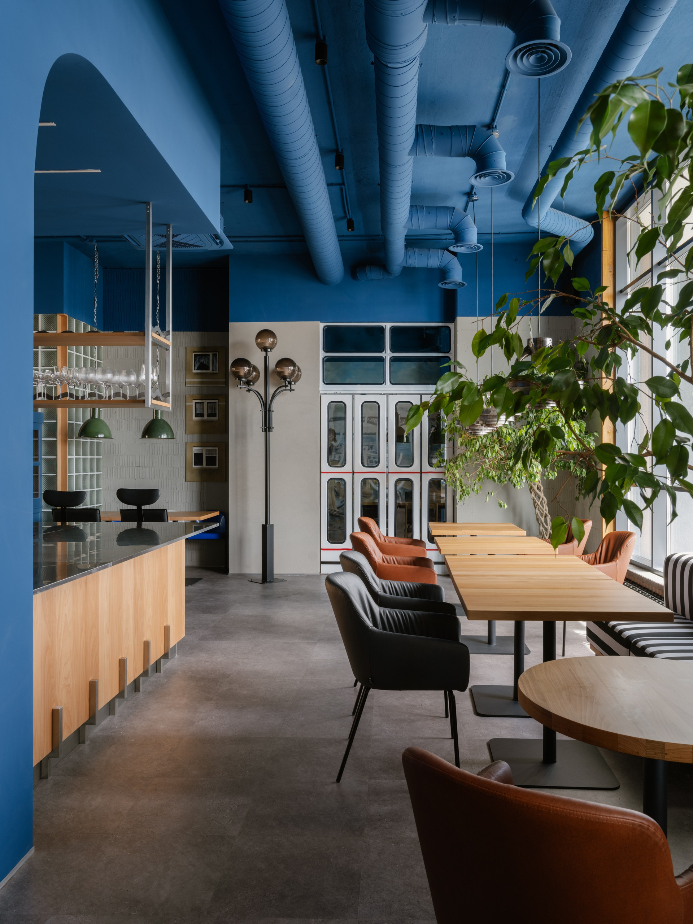
One of the key pieces is a custom table made of solid oak and epoxy resin, tracing the course of the Volga River through Saratov, complete with its islands and sterlet fish — a symbol featured on the city’s coat of arms. Saratov’s historic “golden streetlights” were studied through archival drawings and recreated specifically for the project at a 1:2 scale. Original trolleybus doors were restored, fitted with a new folding mechanism and repurposed as a partition for the private dining room.
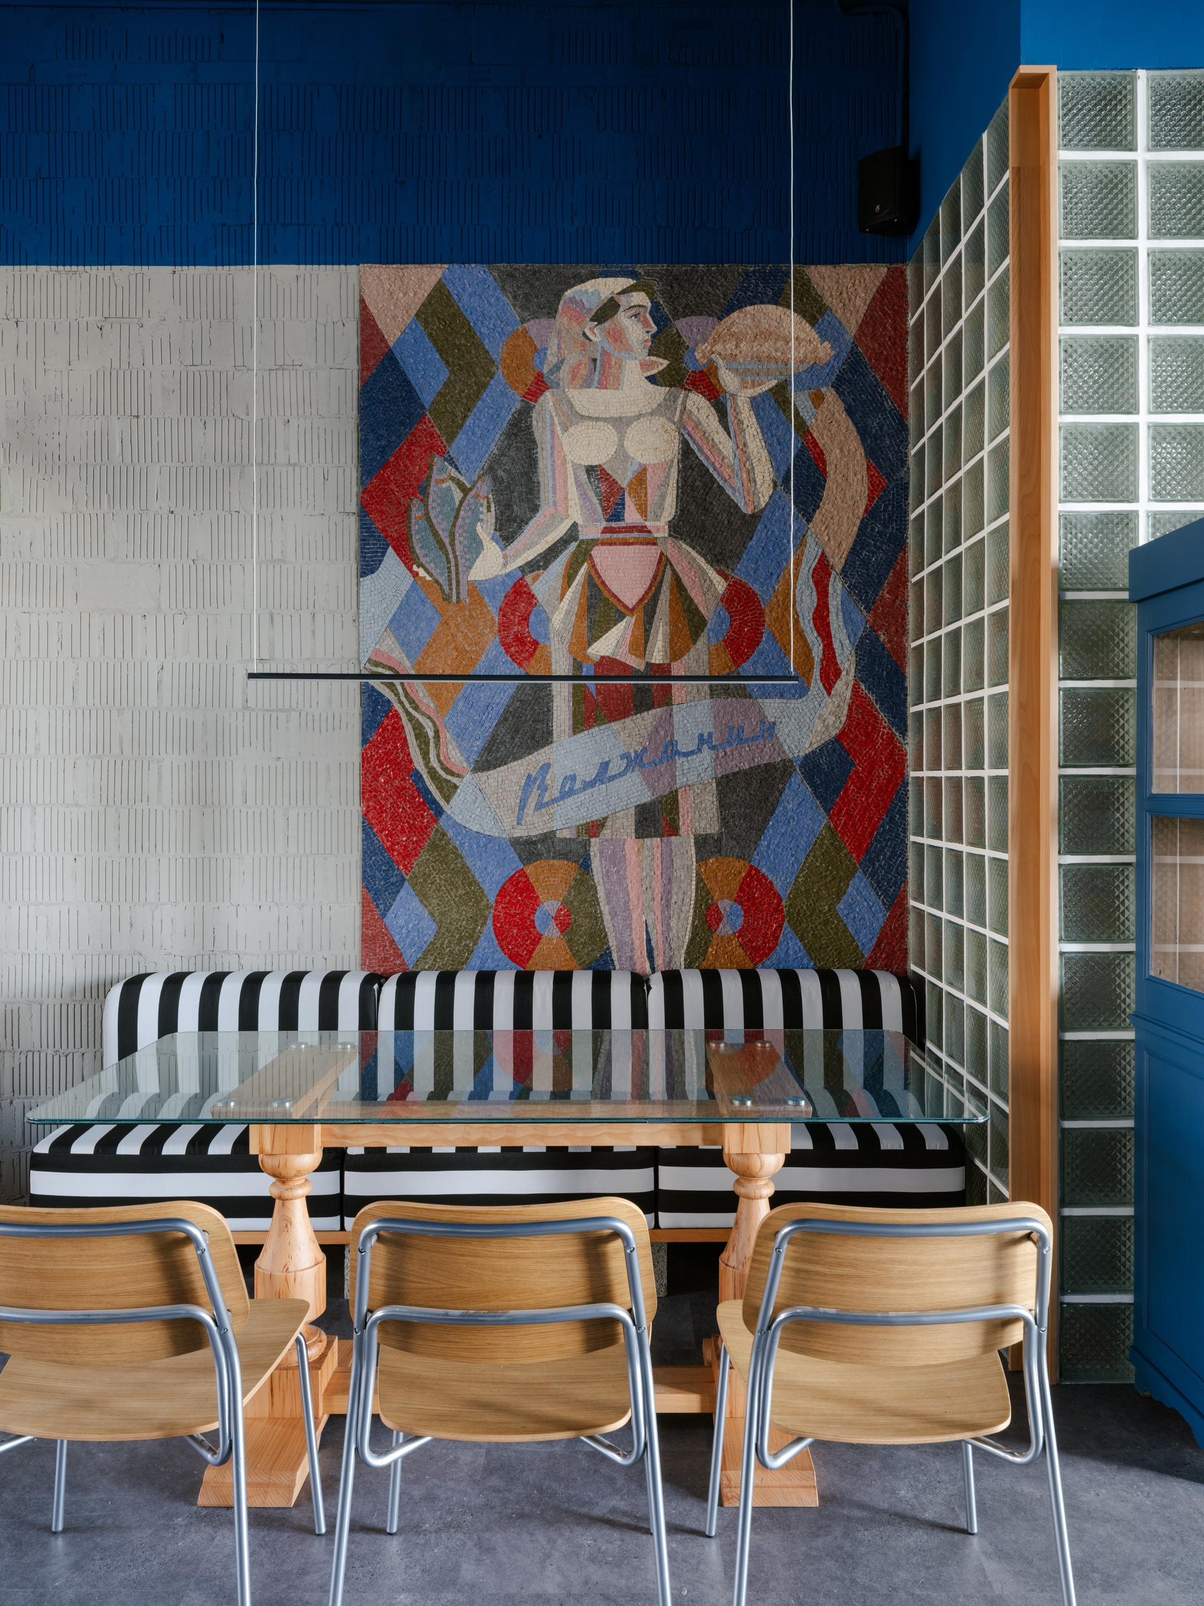
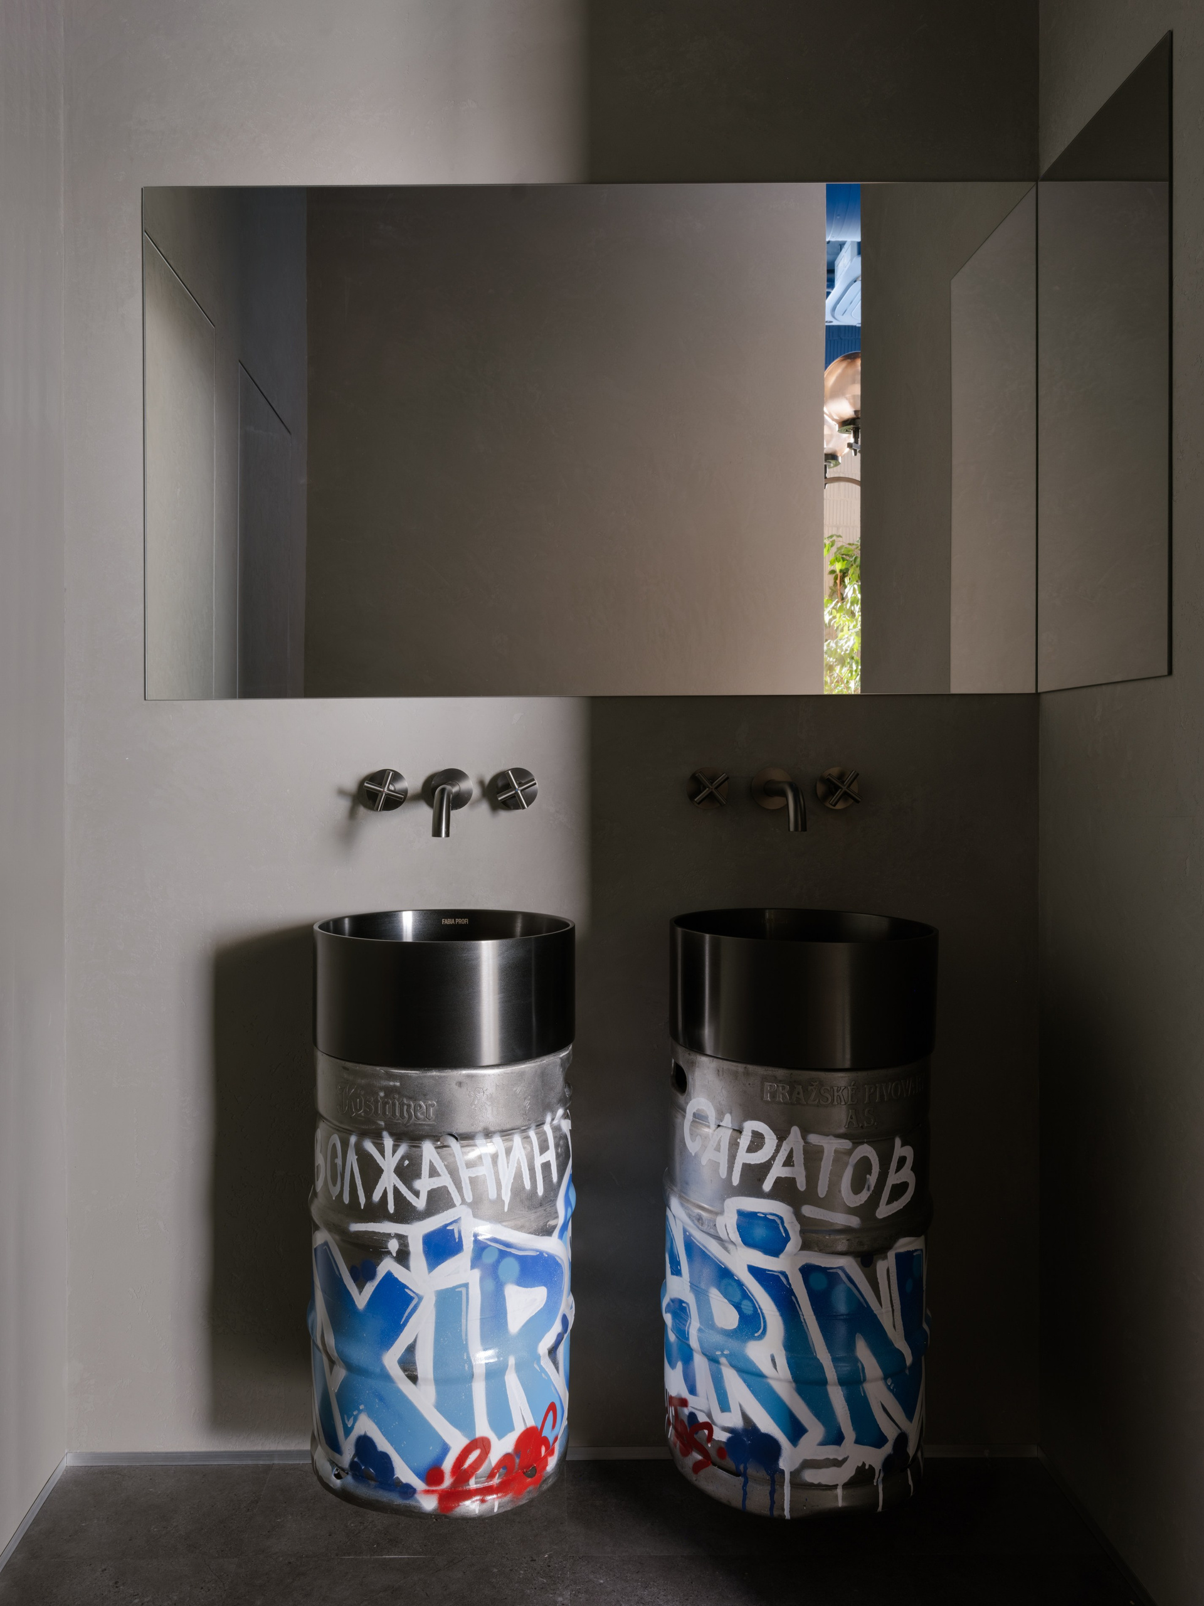
The atmosphere of the courtyard continues through a carousel-inspired table, a pavilion with a chessboard, restored vintage chairs, stadium seating, graffiti and glass-block walls separating the kitchen from the dining area. A bespoke mosaic by artist Kirill Romanov provides another focal point, depicting a young woman holding a dried fish and a traditional Saratov kalach.
The colour palette is deliberately restrained. Neutral grey surfaces create a backdrop for the objects and details, while the deep blue ceiling evokes the colour of the evening sky. Together, these elements transform the interior into a collective image of the Saratov courtyard — familiar in feeling, yet expressed through a contemporary architectural language.
Messengers
Subscribe
SERVICES
Architectural Design
Interior Design
Procurement
Construction Supervision
ABOUT THE STUDIO
CONTACTS
+7 (929) 771-77-73
Order a project: